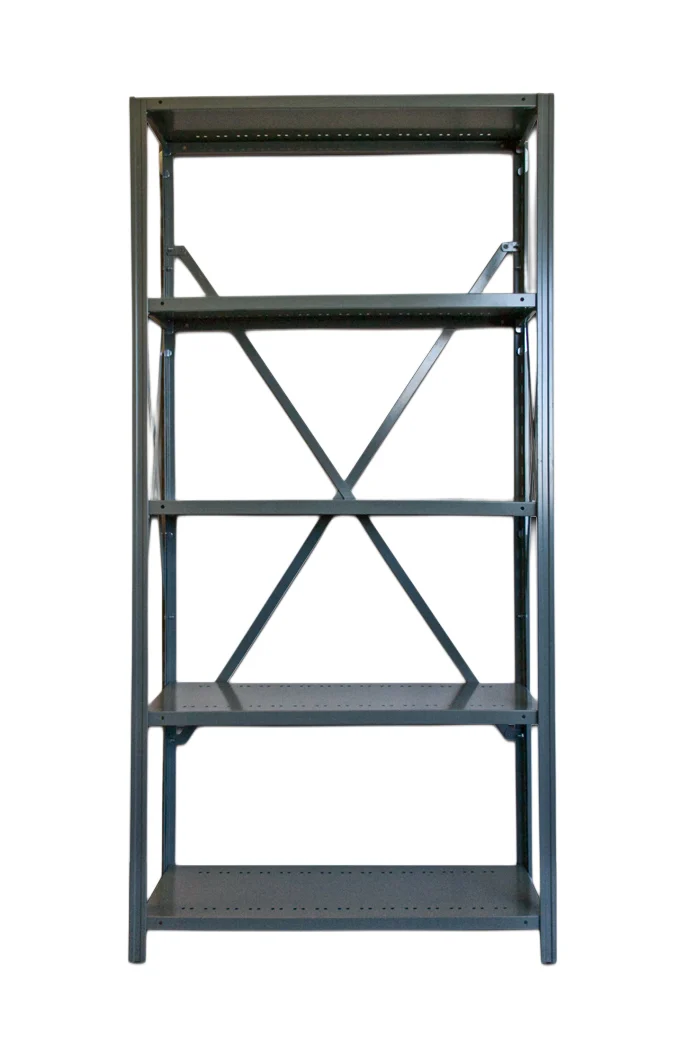
Single bays & continuous rows
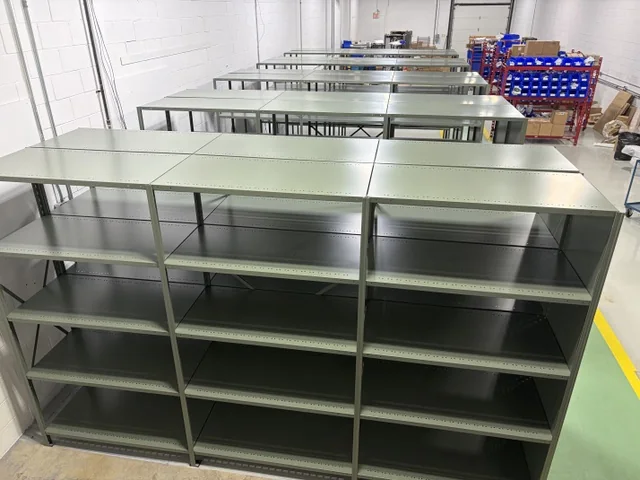
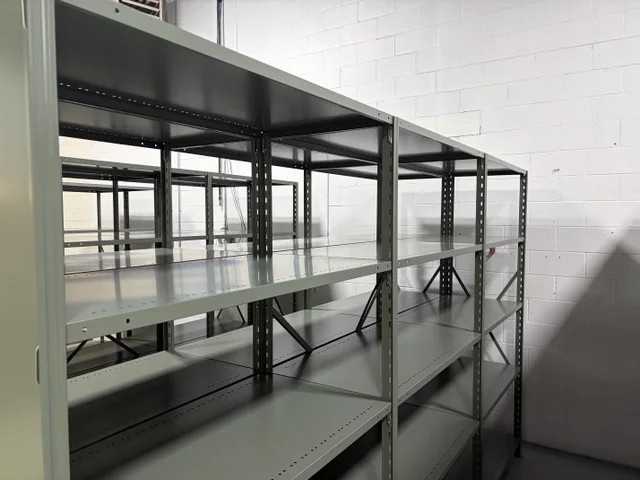
Choose a stand-alone bay or use common T-posts between adjacent bays to create a longer run. Set shelf spacing to suit your cartons and supplies.
Adjustable steel shelving for parts, bins, cartons and everyday stockroom storage. Build a single bay, extend a row or plan a complete shelving layout with JB Equipment.
Steel shelving. Flexible layouts.
System 200 combines solid steel shelves, slotted T-posts and compression clips in a practical hand-loaded storage system. Shelf heights adjust in 2″ increments, so the layout can change with your inventory.
What “boltless” means: shelves lock onto compression clips without bolting each shelf to a post. Side and back X-bracing still use nuts and bolts.
Choose your layout
Start with the items you store, the access you need and the floor space available. We can help select the shelving and components for your layout.
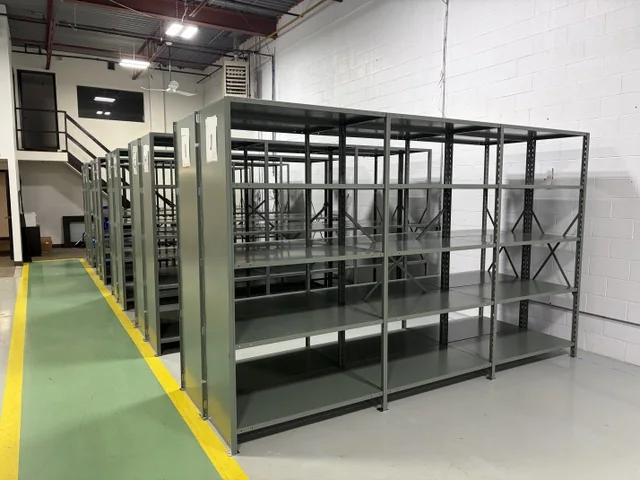
Choose a stand-alone bay or use common T-posts between adjacent bays to create a longer run. Set shelf spacing to suit your cartons and supplies.
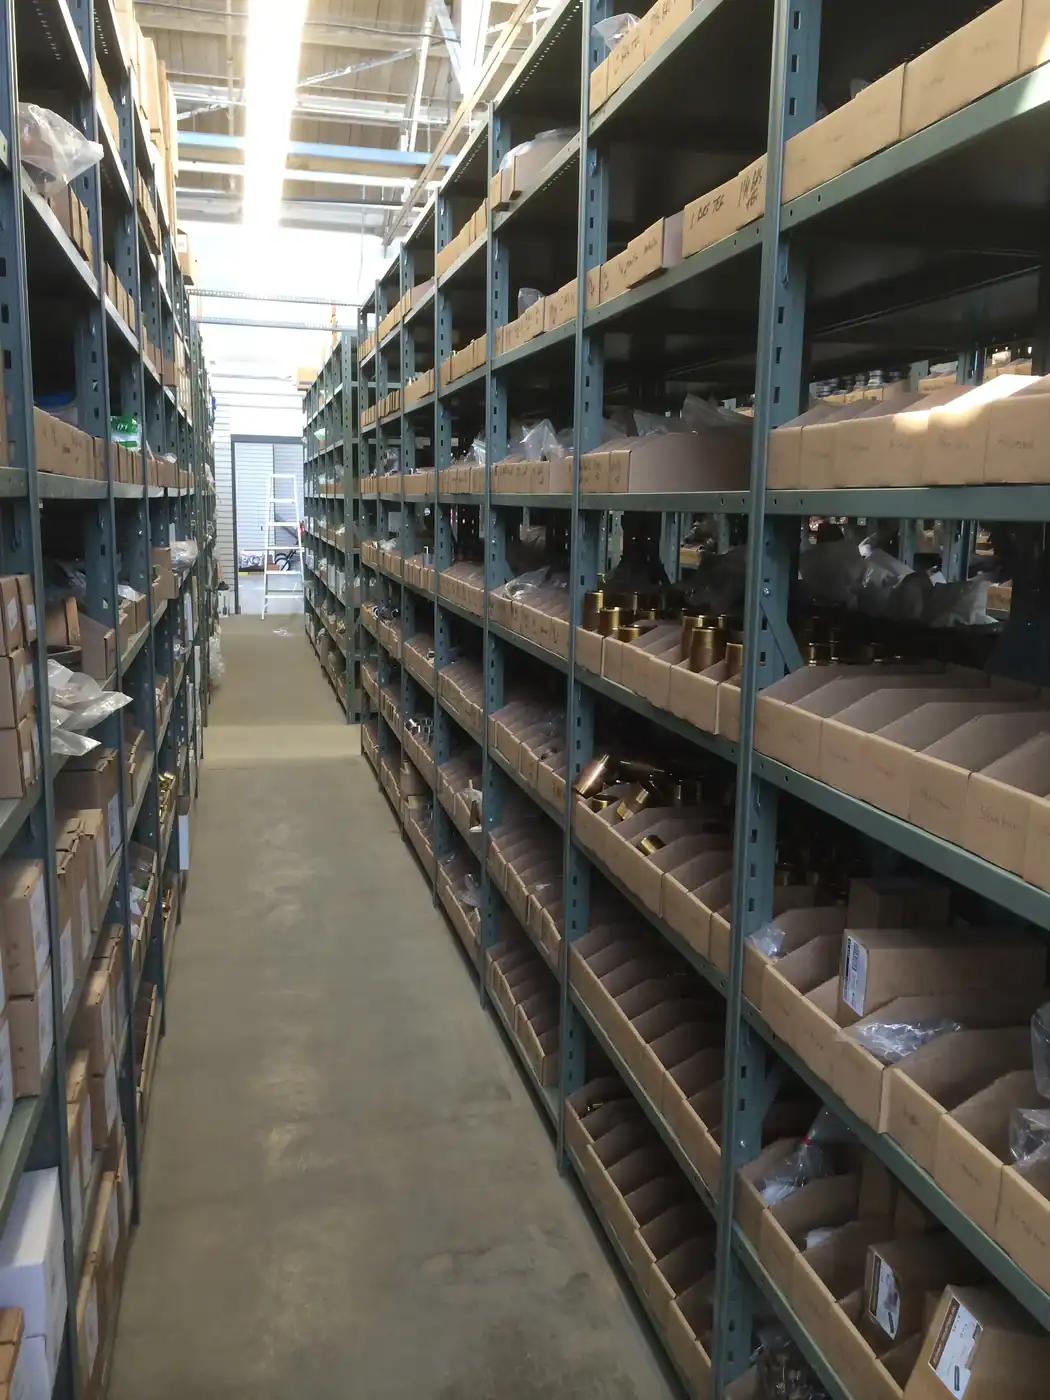
Give small items a defined location with solid shelves and bin boxes. Adjust shelf levels to the height of the containers you use.
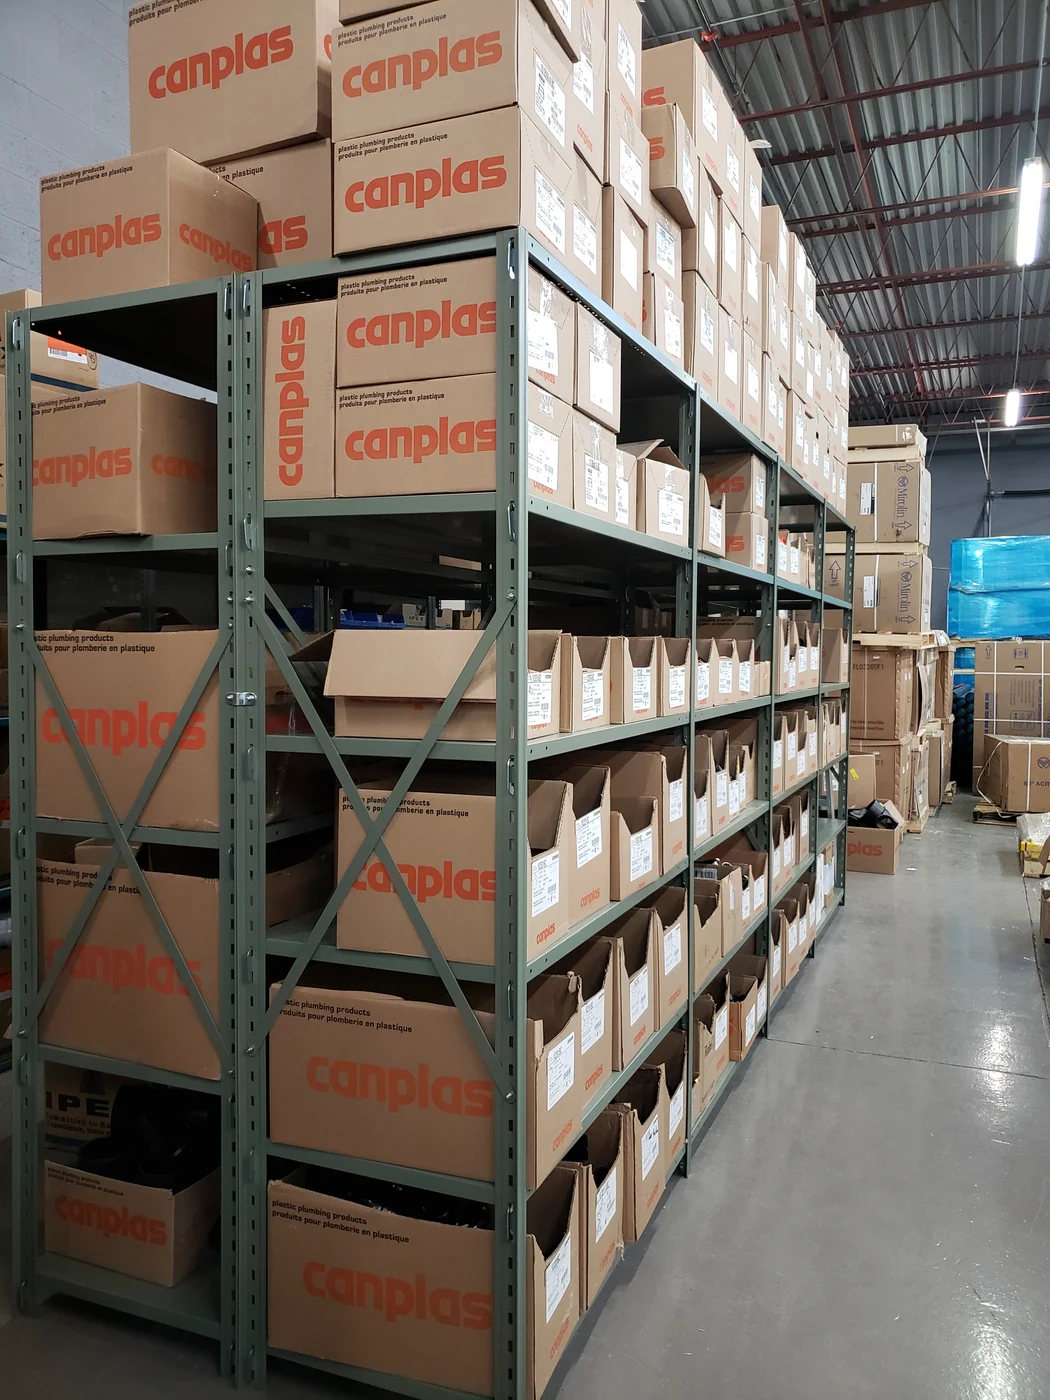
Join two rows with back-to-back clips to create a double-row layout. Plan aisle access, shelf depth and bracing together.
Solid side and back panels are available. Tell us what you are storing and how the shelving will be accessed so we can quote the appropriate configuration. View back-panel brackets →
Build your specification
Choose the shelf footprint, post height and number of levels first. Then match the clips, bracing and accessories to the complete layout.
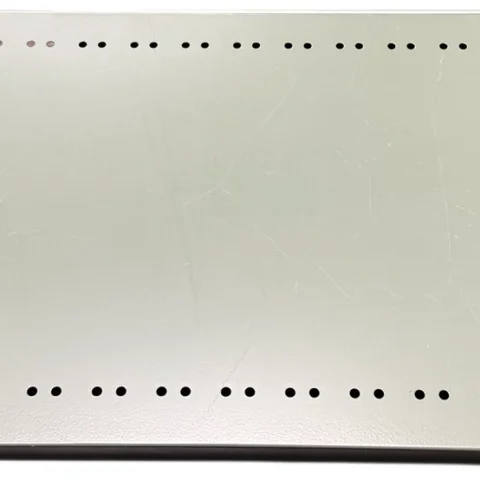
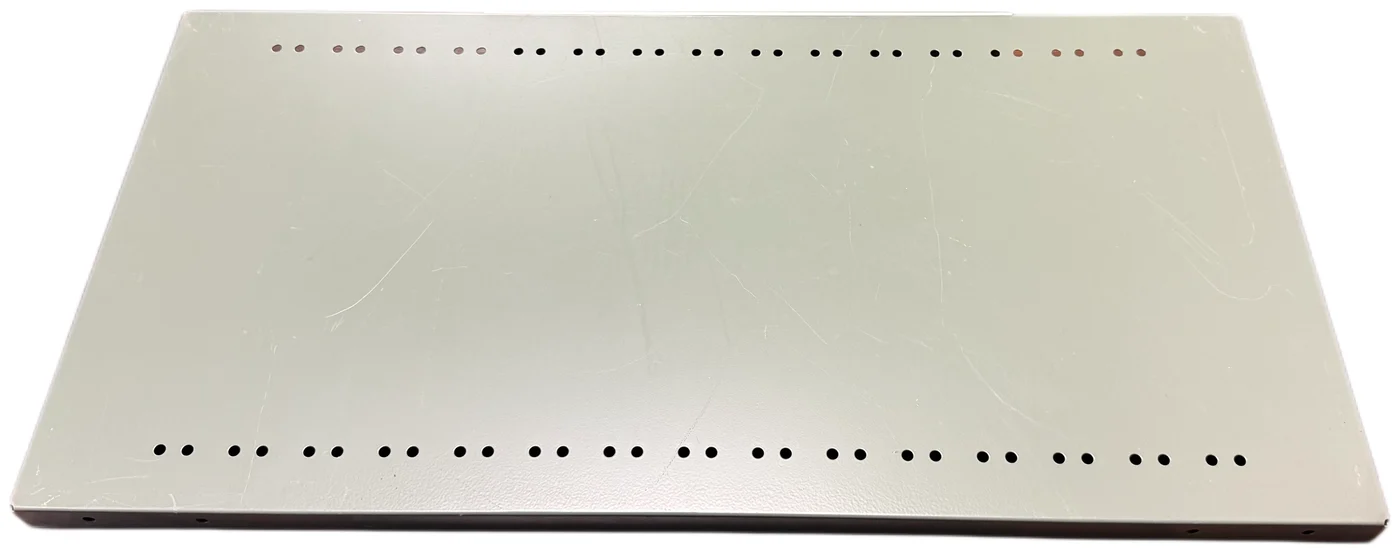
19-gauge steel with return bends on the bottom edges. Shelves are punched to accept shelf dividers and use four compression clips per shelf.
| Part number | Depth | Width |
|---|---|---|
| 201 1236 | 12″ | 36″ |
| 201 1242 | 12″ | 42″ |
| 201 1248 | 12″ | 48″ |
| 201 1536 | 15″ | 36″ |
| 201 1542 | 15″ | 42″ |
| 201 1548 | 15″ | 48″ |
| 201 1836 | 18″ | 36″ |
| 201 1842 | 18″ | 42″ |
| 201 1848 | 18″ | 48″ |
| 201 2436 | 24″ | 36″ |
| 201 2442 | 24″ | 42″ |
| 201 2448 | 24″ | 48″ |
| 201 3242 | 32″ | 42″ |
Additional listed size: 32″ deep × 42″ wide. Confirm availability when requesting your quote.
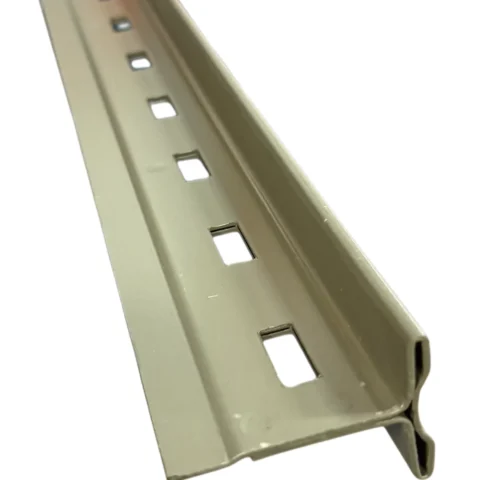
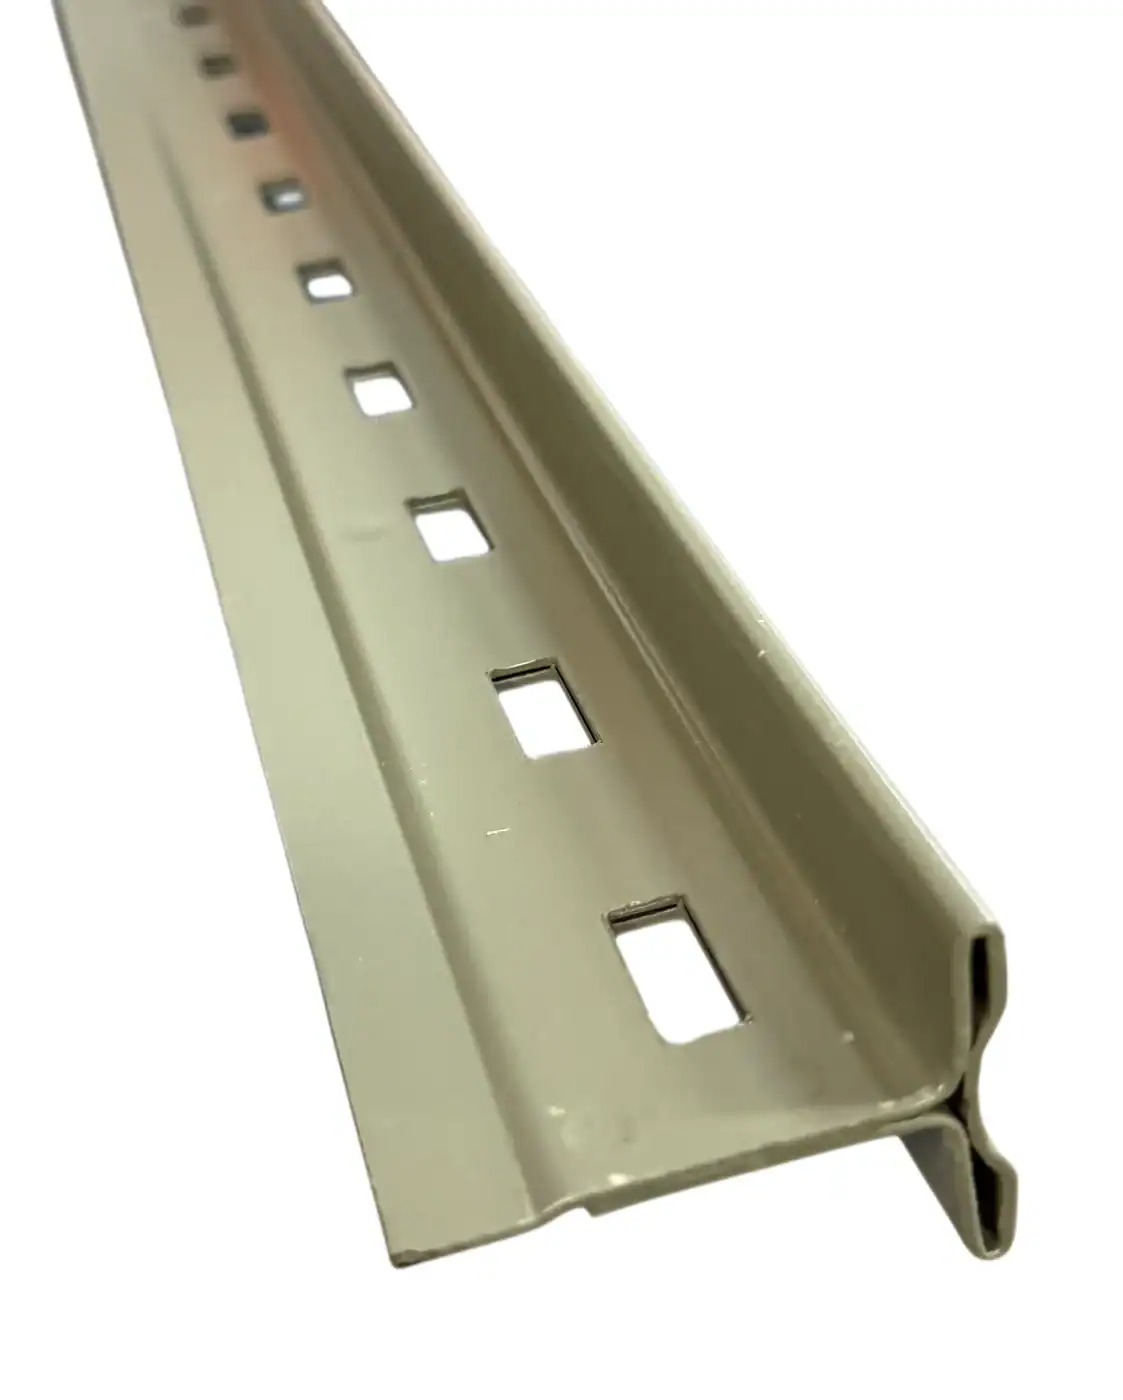
15-gauge steel posts with slots on 2″ vertical increments. Each position can accept two standard compression clips for common posting between adjacent bays.
| Part number | Height |
|---|---|
| 205 76 | 76″ |
| 205 88 | 88″ |
| 205 100 | 100″ |
| 205 124 | 124″ |
Plan for the load, not just the dimensions. Tell us the weight of the items on each shelf and how they will be distributed. We will confirm suitable shelf and bay capacities for the proposed configuration.
Complete the structure
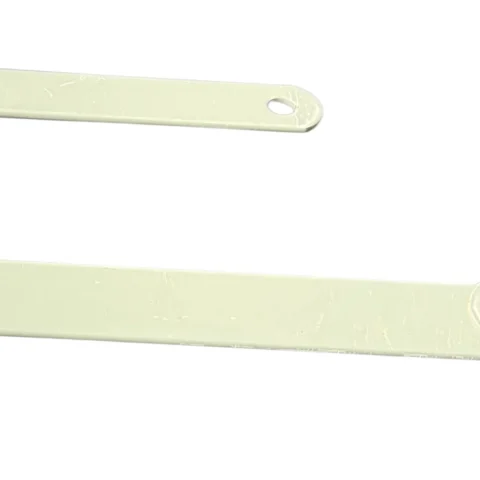
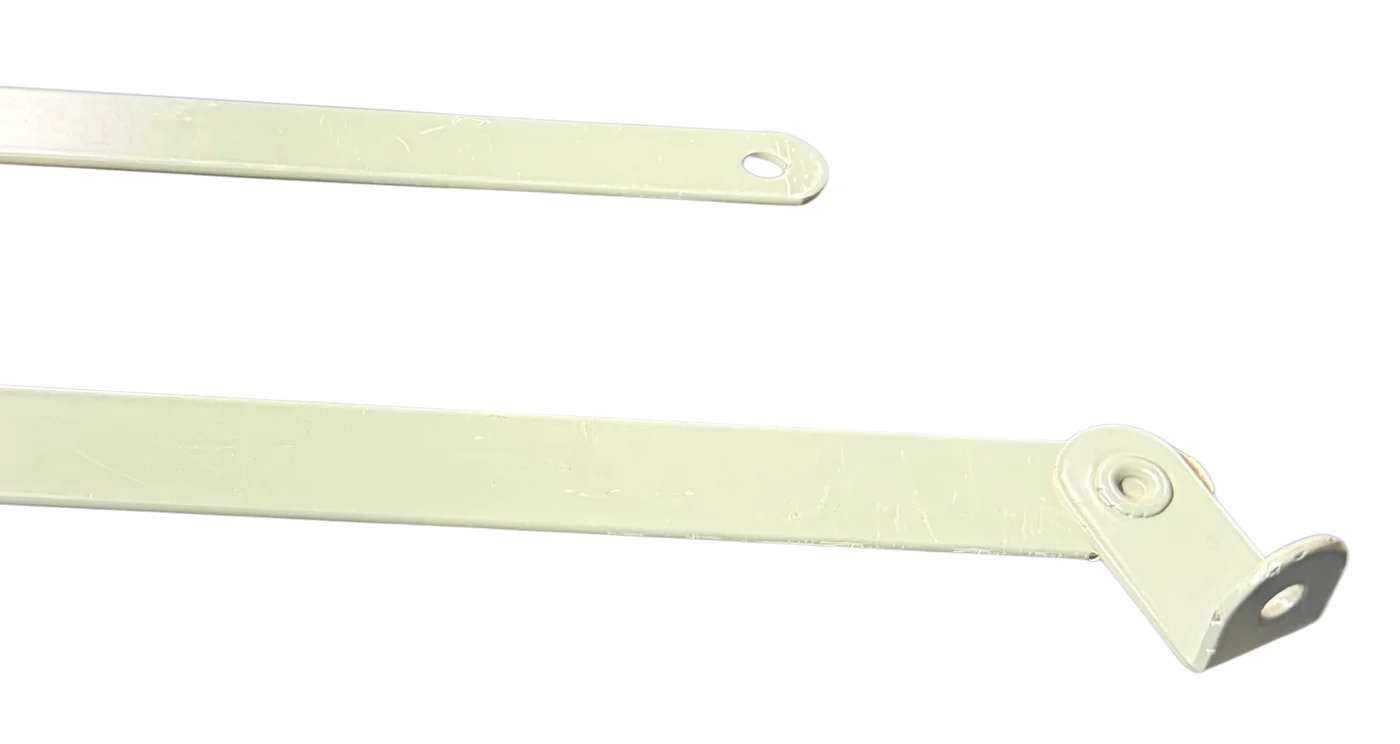
Bolted X-bracing maintains the rigidity of the shelving. Braces are sold in pairs, and the required placement depends on the number of bays and whether the layout is single-depth or back-to-back.
| Part number | Type | Length |
|---|---|---|
| 207 37 | Side brace | 37″ |
| 207 43 | Side brace | 43″ |
| 208 61 | Back brace | 61″ |
Clips, connections & accessories
Order components for a new layout, an extension or replacement parts. If you are adding to existing shelving, send us photos and measurements so we can check the match.
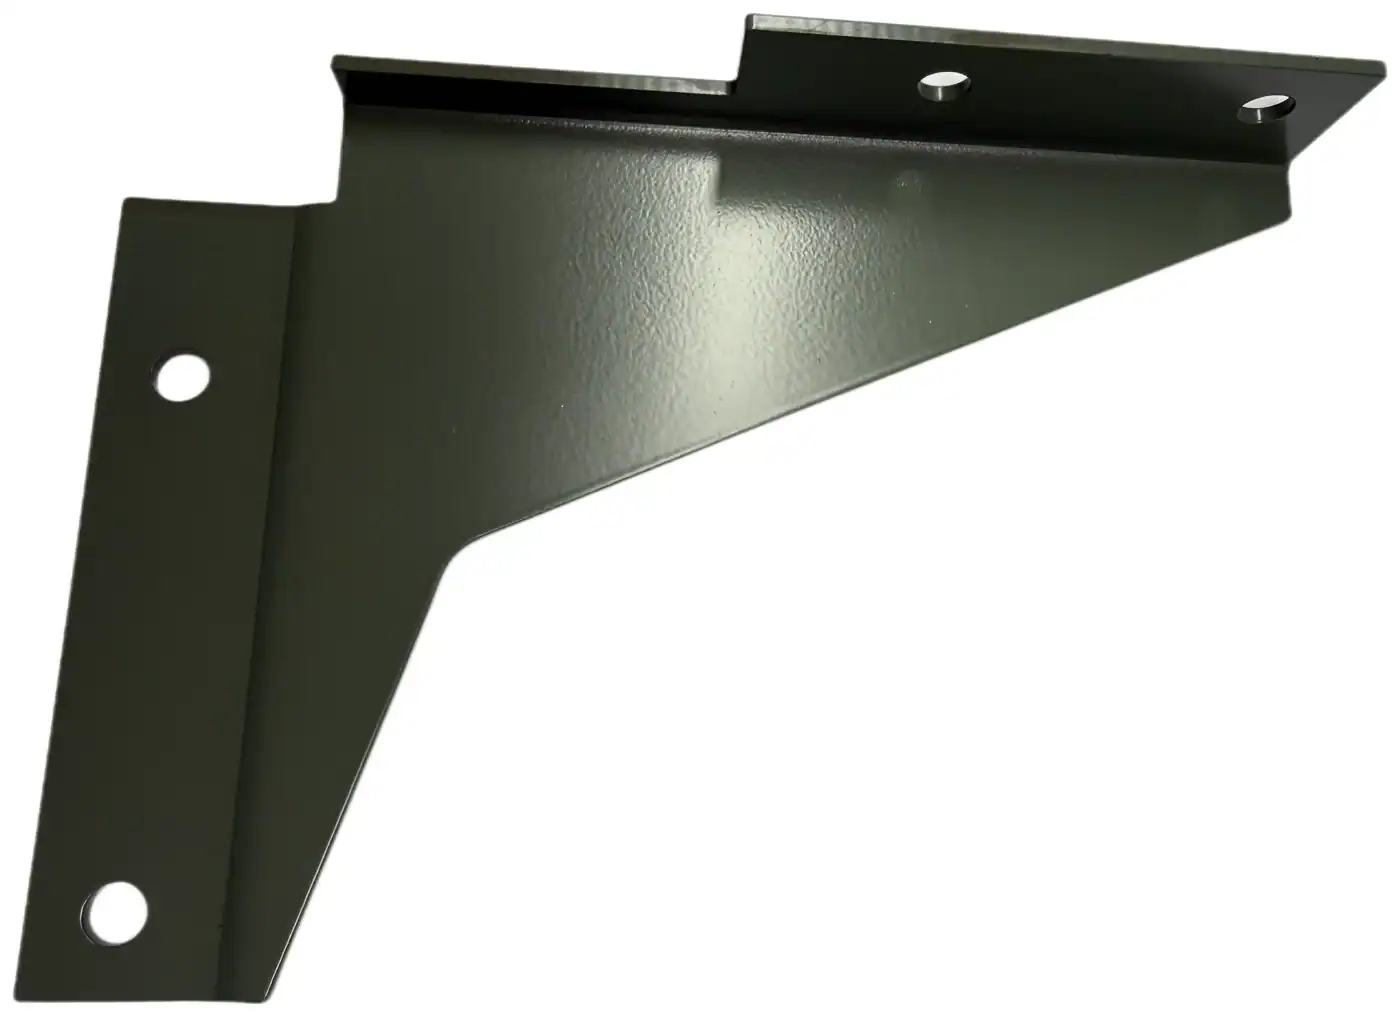
For layouts requiring access from both sides. May be used instead of, or with, braces when specified for the shelving arrangement.
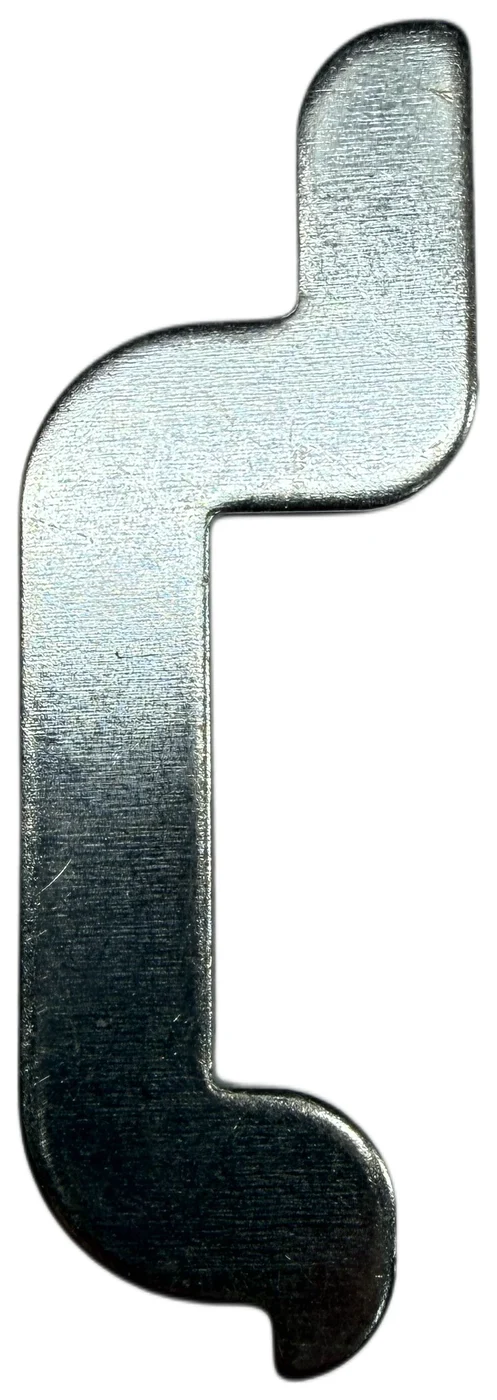
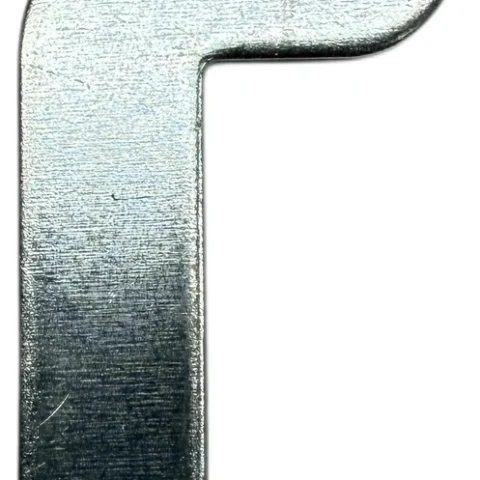
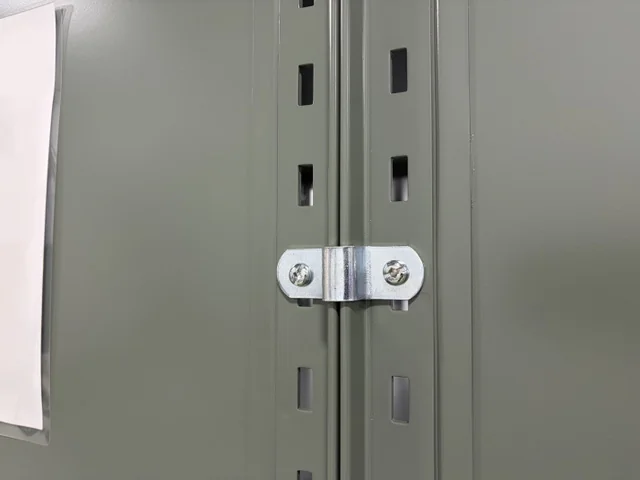
Standard compression clips secure the shelves to the T-posts. Four clips are required for each shelf.
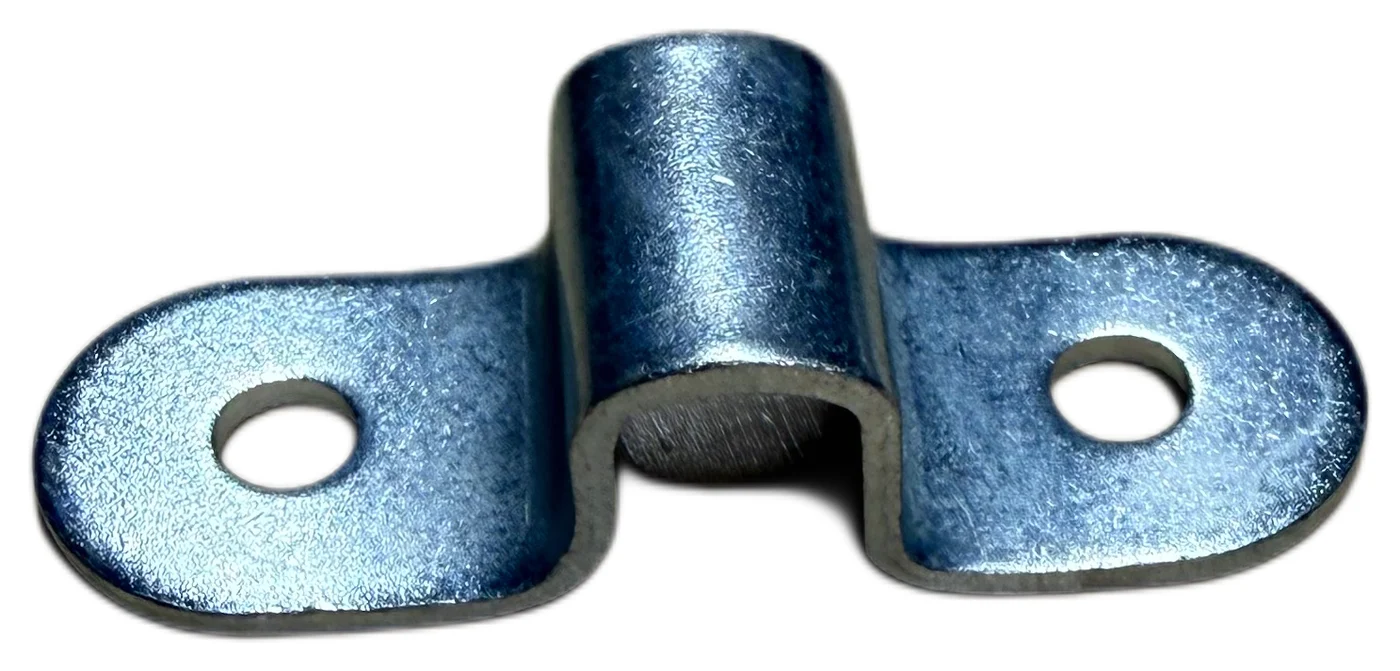
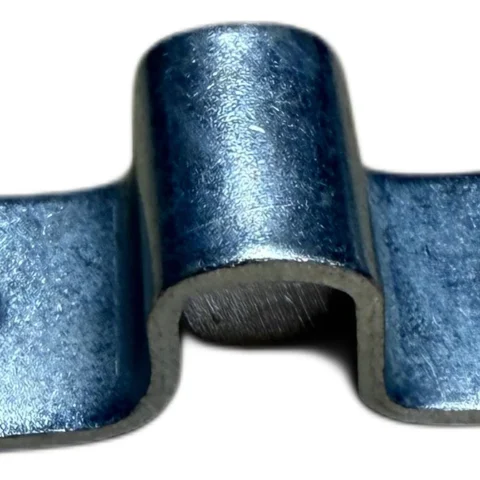
Connect two rows of System 200 shelving to form a double row. Quantities and locations depend on the layout.
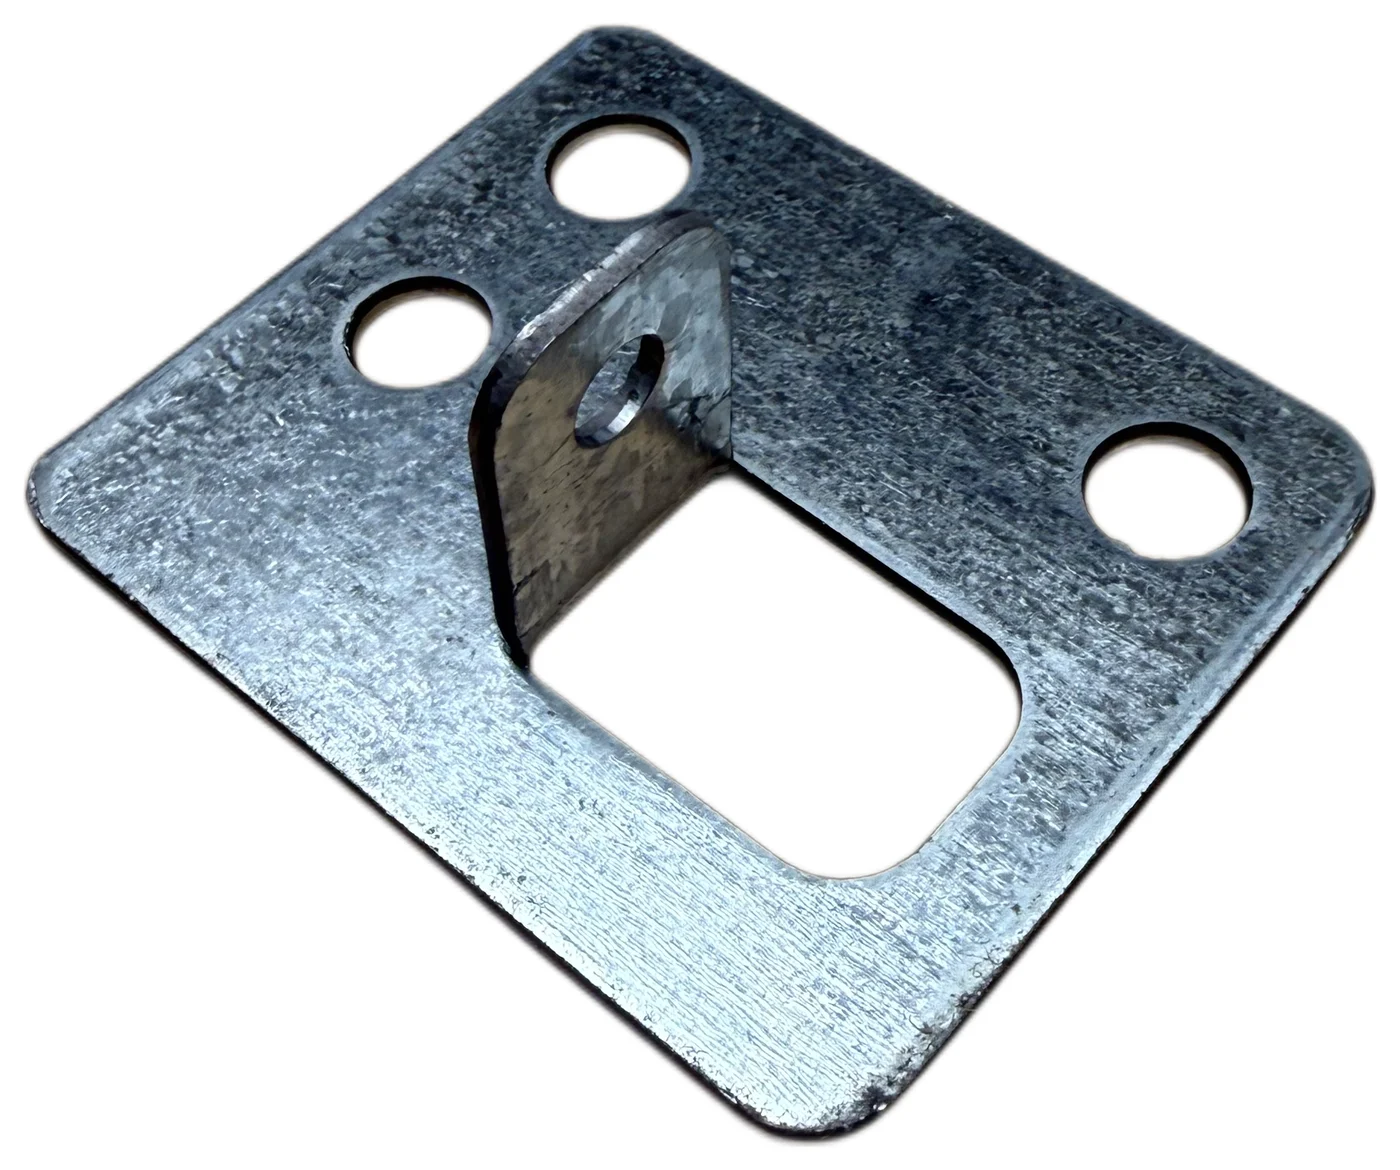
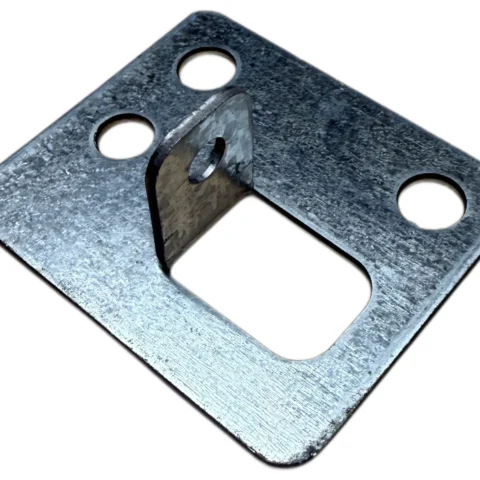
Add one footplate to each post to allow floor anchoring. Confirm the appropriate anchors and installation requirements for your site.
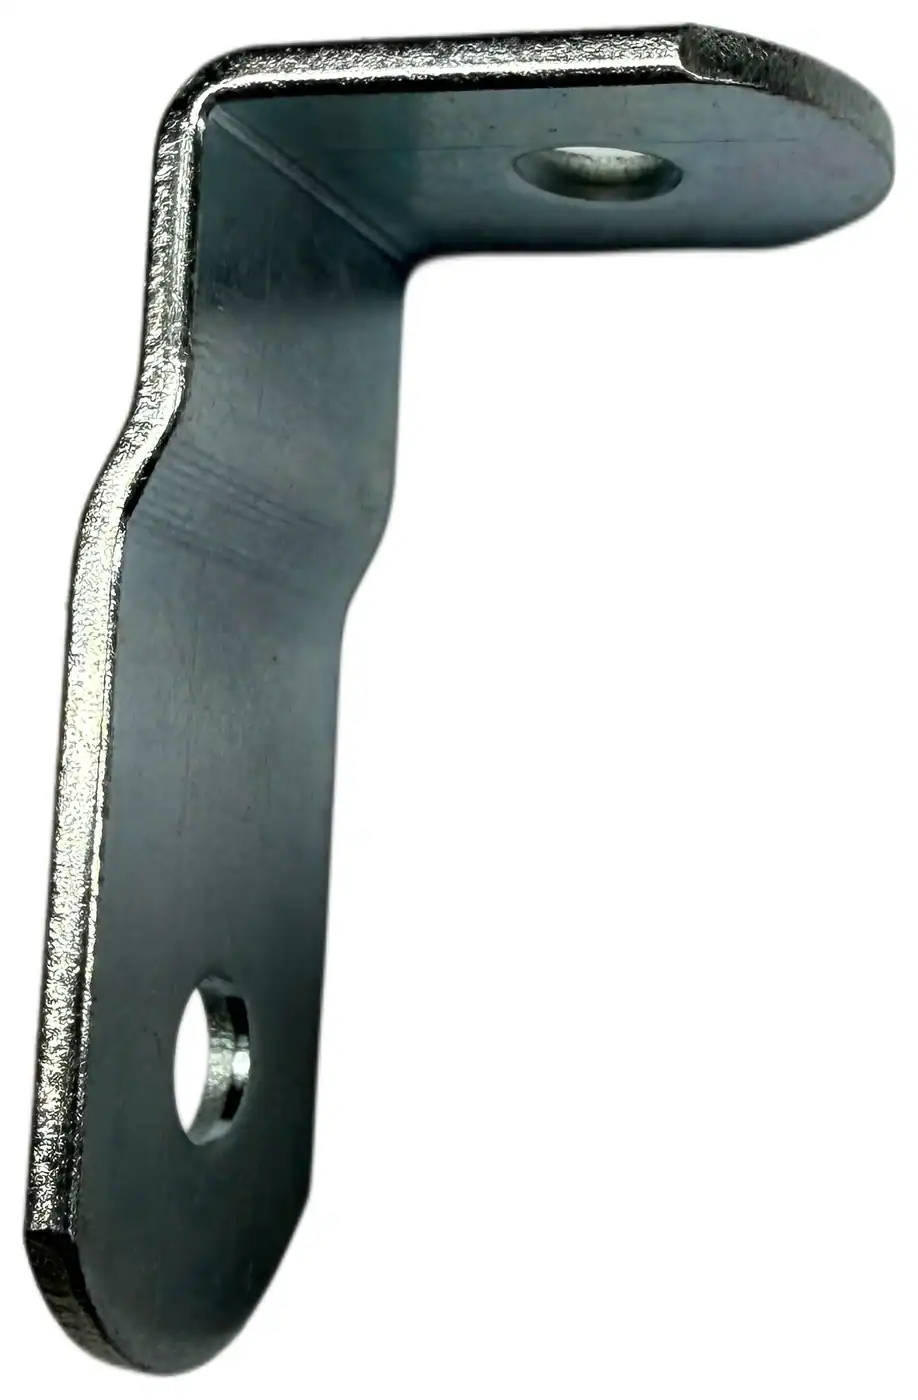
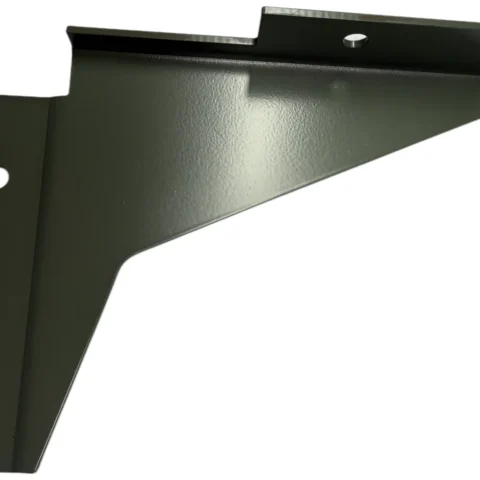
Brackets for attaching back panels to System 200 shelving. Include these when requesting a quote for a configuration with solid back panels.
Recent installation
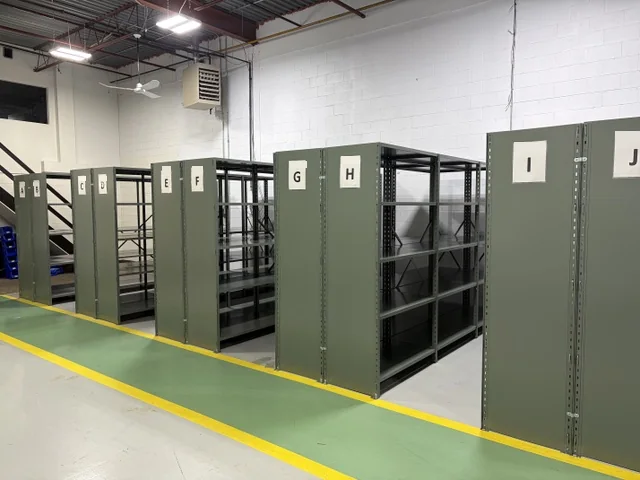
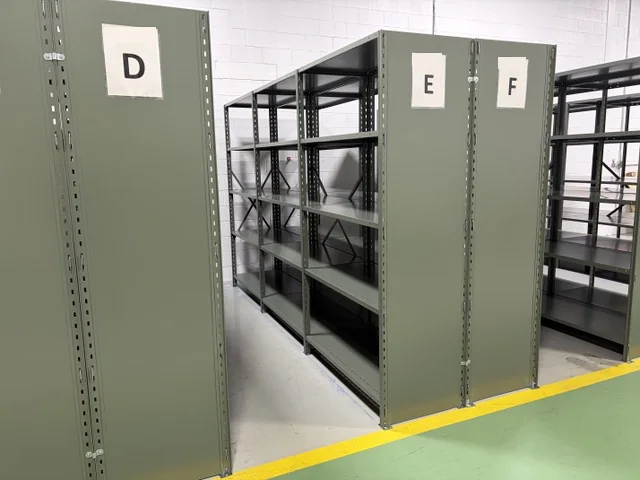
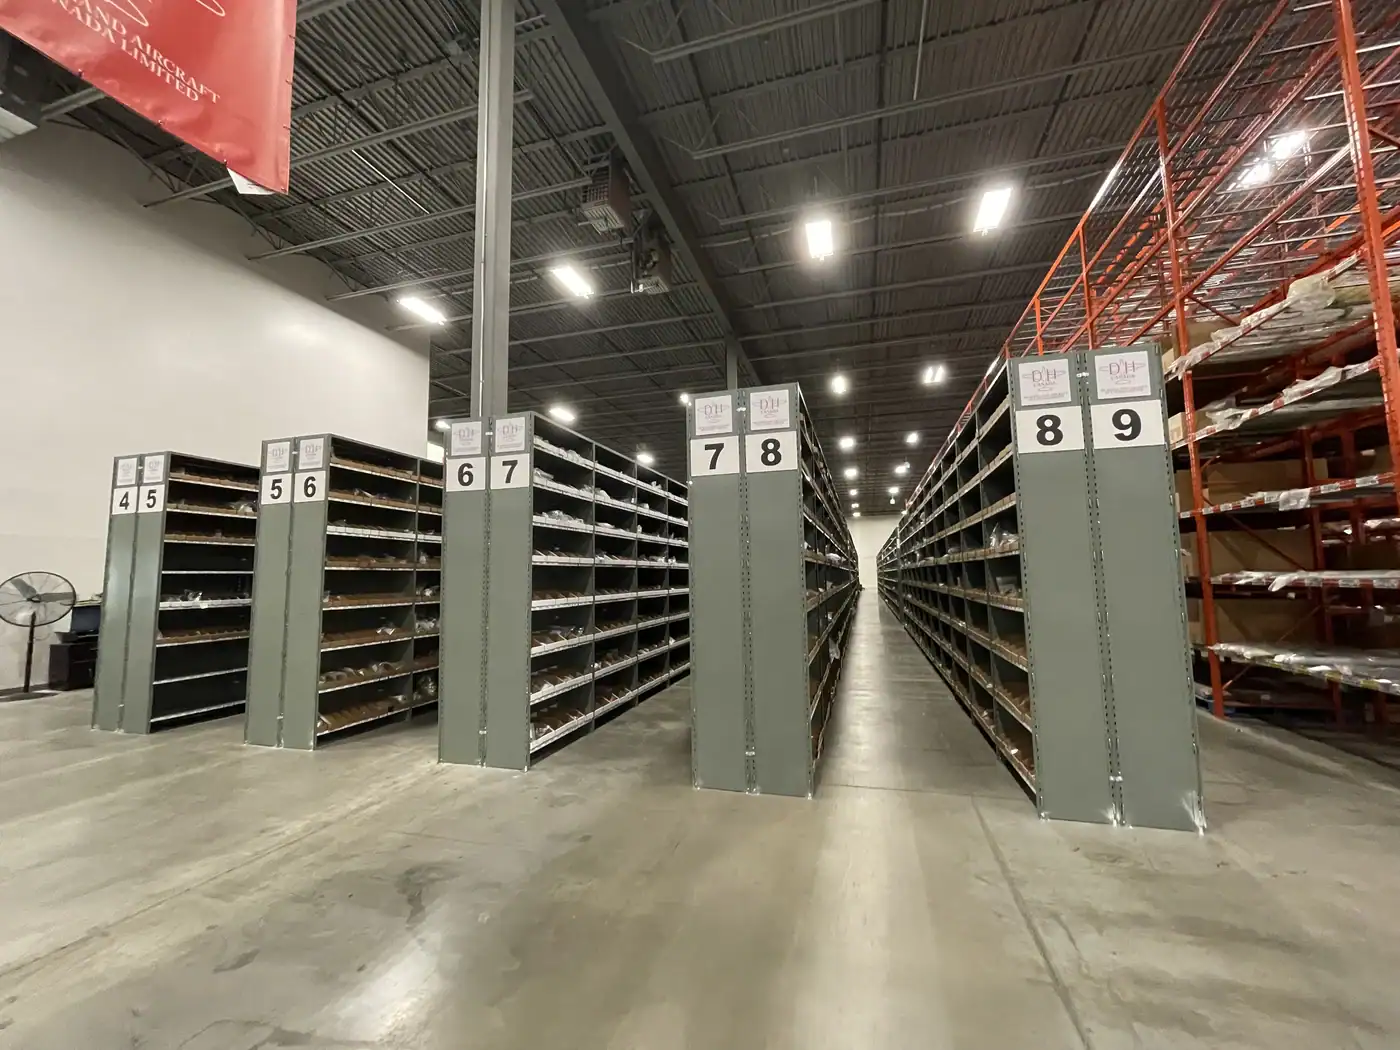
A recent installation with our System 200 boltless shelving in Mississauga, Ontario: lettered aisles, solid end panels and back-to-back rows.
Installation gallery
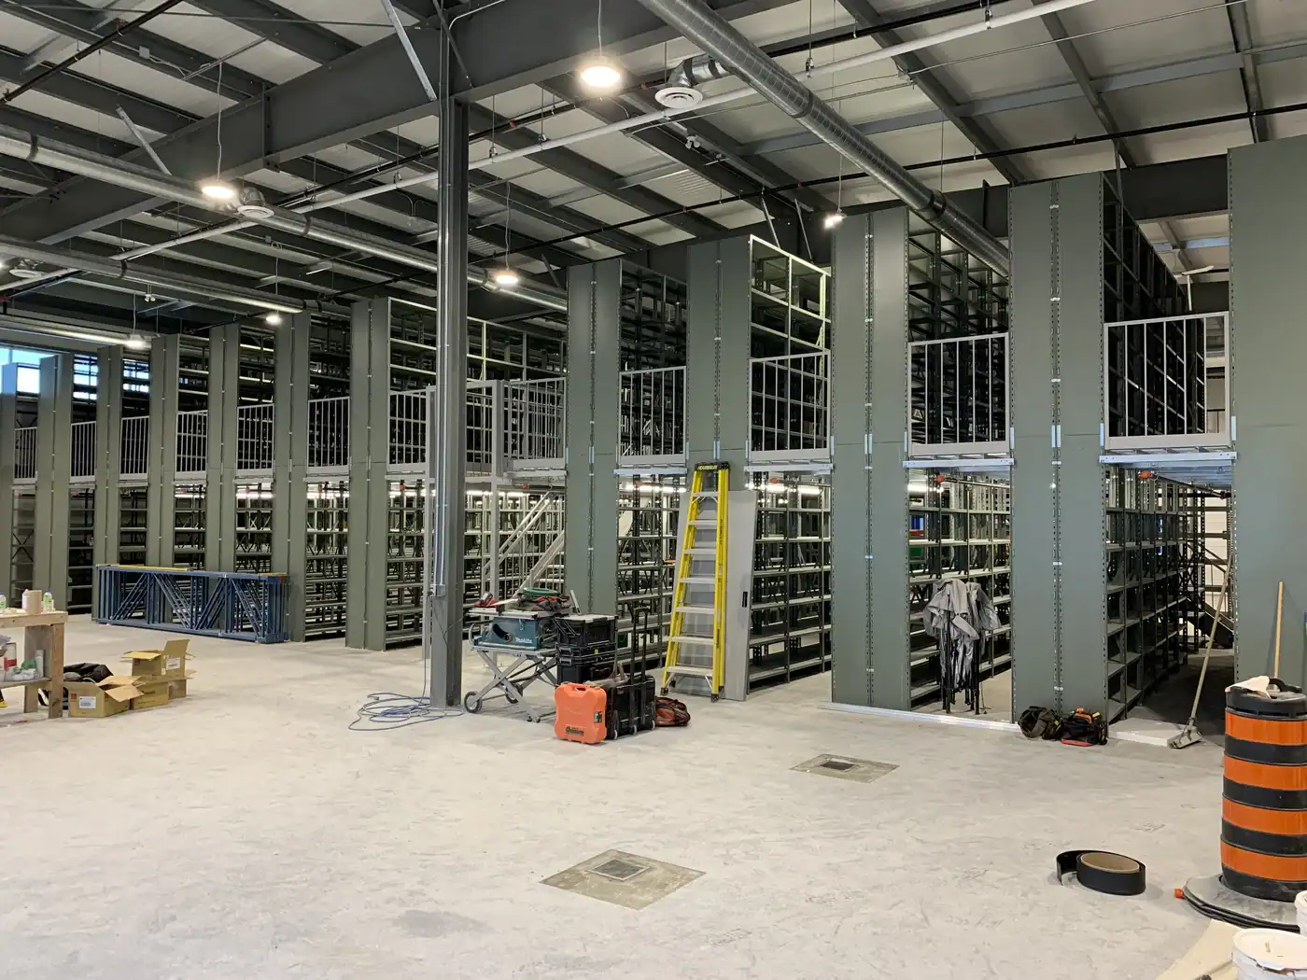
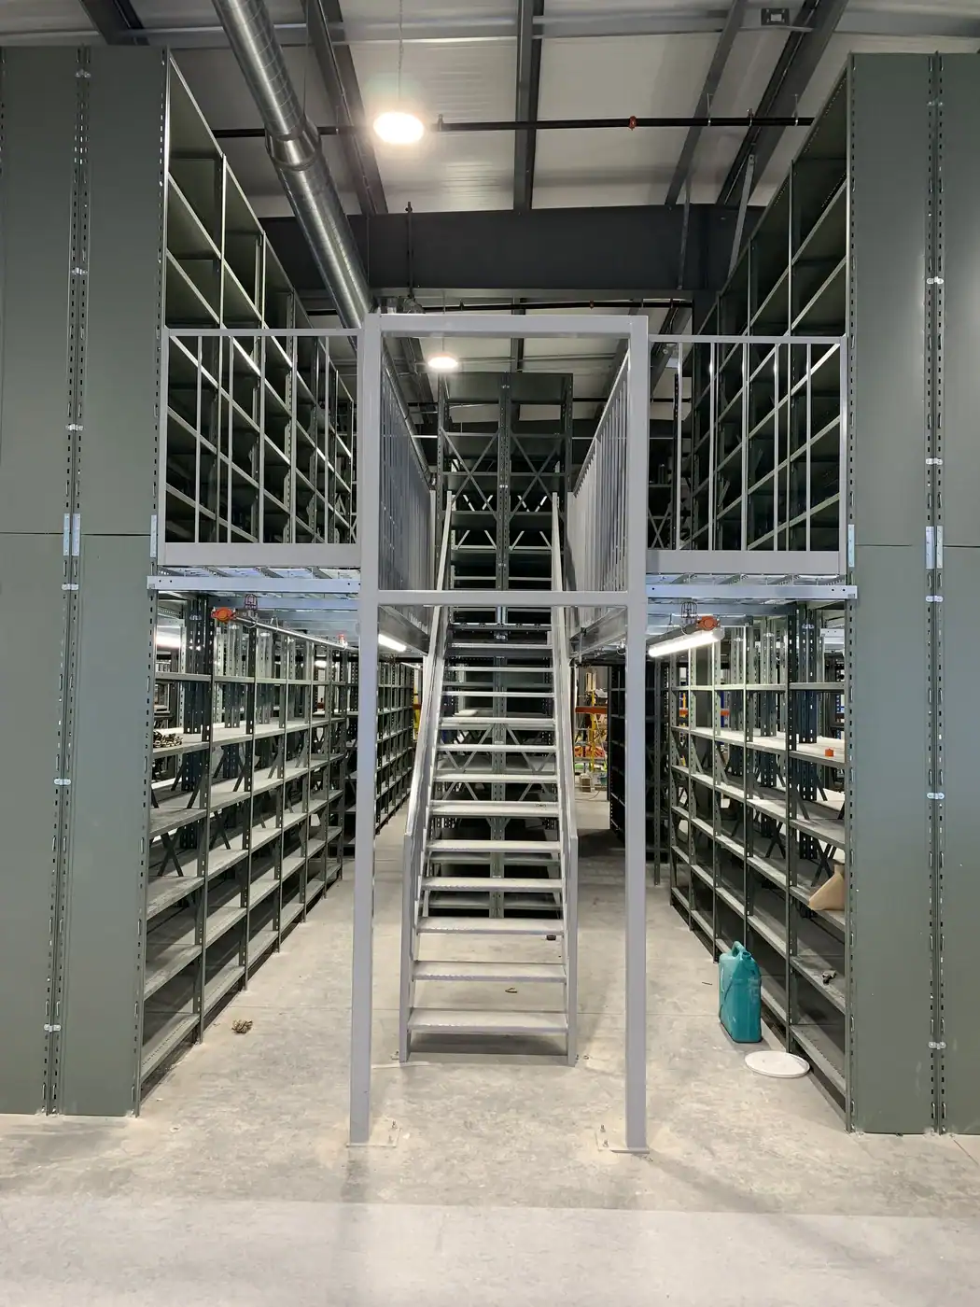
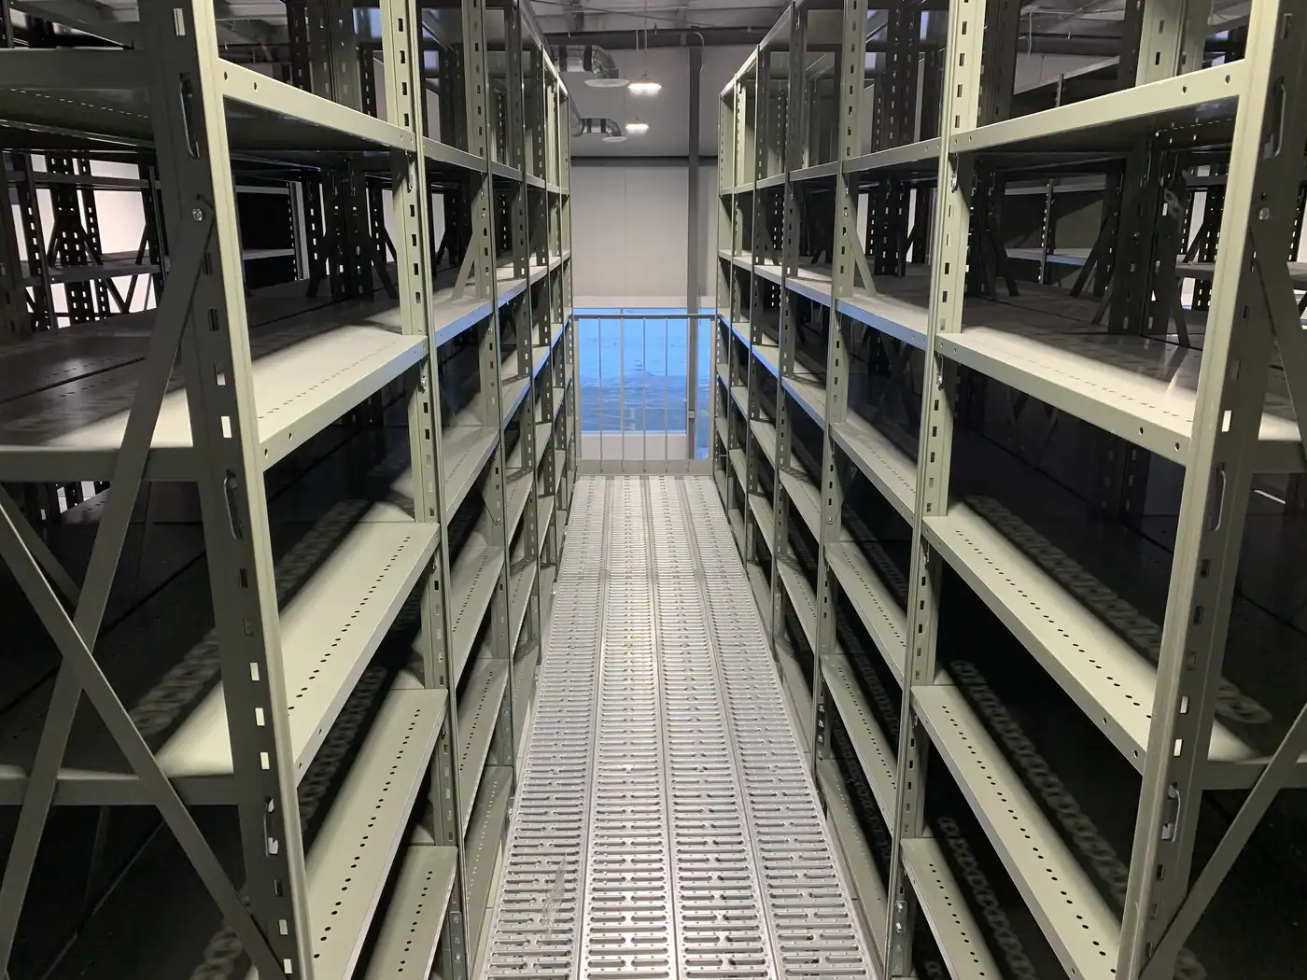
These project photos show shelving integrated into a two-level storage installation, including upper walkways, stairs and enclosed ends.
Planning a larger or multi-level project? These are project-specific installations, not standard shelf-kit configurations. Contact us to review structural design, loading, access, guarding and applicable site requirements before selecting components.
Start with a few details
Send a sketch or a few measurements. We can help turn your storage requirements into a component list and layout.
The shelves connect to T-posts using compression clips, with four clips per shelf. The side and back X-braces are bolted, so the complete shelving installation is not entirely tool-free.
Yes. Shelf positions adjust in 2″ increments on the T-posts. Unload the shelves before adjusting them and retain the specified bracing and anchoring arrangement.
Yes. The T-posts accept two standard compression shelf clips at a position, allowing common posting between adjacent bays. We can help confirm the posts, clips and bracing needed for the full run.
Yes. Solid side and back panels are available. Include your shelf dimensions, post height and panel requirements when requesting a quote.
Capacity must be confirmed for the shelf size, bay configuration and loading arrangement. Share the expected weight per shelf and how it will be distributed so we can recommend an appropriate setup.
Send photos of the posts, shelf corners, clips and bracing, along with the shelf dimensions. We will check compatibility before recommending replacement parts or an extension.
No. System 200 uses solid steel shelves and T-posts with compression clips. For wider spans and a choice of wire, steel or wood shelf surfaces, explore System 800 wide span shelving.
From a single bay to a complete stockroom, tell us what you need to store. We will help select the sizes, shelf levels and components for your project.