MAKE ROOM TO GROW
More space.
Same building.
Put the height of your warehouse to work. A mezzanine or multi-level picking system can add usable space for storage, packing and day-to-day operations without expanding your building’s footprint.
JB Equipment helps you choose the right approach: a free-standing structural platform, a rack-supported mezzanine, or a shelving-supported catwalk system.
Discuss Your ProjectPlanning, supply & installation • GTA & Southern Ontario
THREE WAYS TO BUILD UP
Choose the structure that fits your operation.
Structural
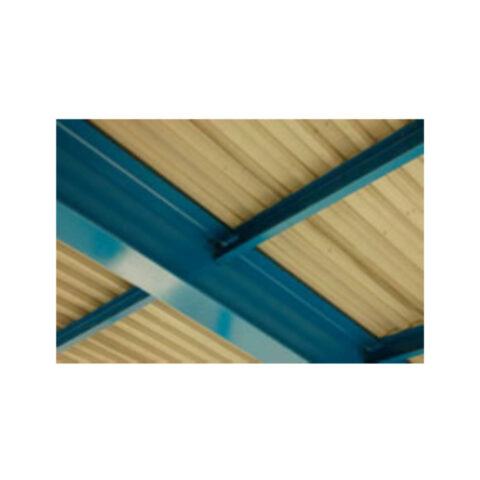
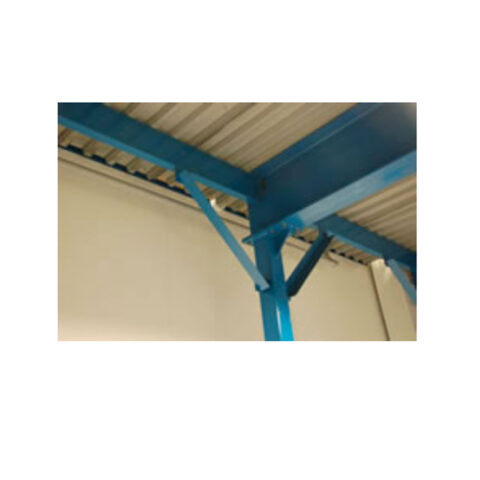
Independent steel columns support the platform, allowing flexibility in how you use the space below.
Explore structural mezzanines → 02Rack-Supported
The pallet rack structure supports both storage locations and an elevated deck, as one engineered system.
Explore rack-supported systems → 03Catwalk Shelving
Elevated walkways give staff access to upper shelving levels for organized, hand-picked inventory.
Explore multi-level picking →01 / STRUCTURAL STYLE
A platform built around
your workspace.
A structural mezzanine is a free-standing steel platform supported by its own columns and beams. It is a practical starting point when you need an open upper level and want flexibility for the activities beneath it.
Use the added floor area for storage, packing or a planned workspace. The layout is tailored to your building, including column locations, clear heights, stairs, guarding and the way materials move between levels.
- Flexible floor use: plan storage and work areas above or below the platform.
- Custom footprint: work around doors, aisles, equipment and building columns.
- Finishes to suit the project: ask about grey, blue, black and yellow, plus powder-coated or galvanized options.
Office enclosures and occupied workspaces need additional design review for their intended use.
Open floor space, stair access and enclosure possibilities.
02 / RACK-SUPPORTED MEZZANINE
Storage and structure,
designed together.
A rack-supported mezzanine uses a purpose-designed pallet rack structure to carry an elevated floor. Rather than planning separate supports and storage rows, the rack layout and platform are developed as one system.
It can be a space-efficient option when pallet storage below the deck is central to your operation. The upper level can provide additional storage or a work area where the design and approvals permit.
- Integrated layout: coordinate pallet positions, aisles and platform supports.
- Use the height above storage: add another usable level within the available building height.
- Plan for material flow: allow for loading access, stairs and movement between levels.
03 / SHELVING-SUPPORTED CATWALK PICK SYSTEM
Bring the next level
of inventory within reach.
A shelving-supported catwalk system combines tall shelving with elevated aisles and stairs. Staff can pick from shelves at more than one level, making better use of available height while keeping products organized and accessible.
It is well suited to operations with a large range of hand-picked items, such as automotive parts, e-commerce fulfilment, maintenance stores and retail distribution.
- Multi-level picking: access upper shelving from purpose-designed walkways.
- Organized locations: plan rows and aisles around how orders are picked and replenished.
- System 200 options: the photos show a two-tier shelving and catwalk installation.
Shelving, walkways, stairs and connections are designed as a complete system. Standard shelving should not be assumed to support an elevated platform.
Explore System 200 shelving →System 200 shelving, stair access and upper-level picking aisles.
A CLOSER LOOK
Mezzanine & catwalk photos
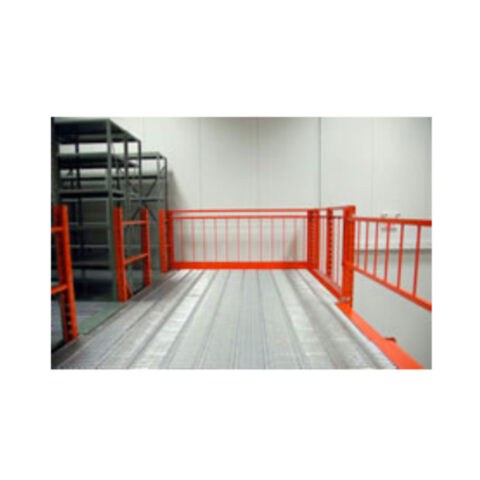
Explore platforms, floor finishes, stairs and multi-level shelving. Select any photo to enlarge it.
PLAN IT PROPERLY
A useful new level starts with the right questions.
Every site and application is different. These details help us recommend a suitable layout and identify what needs to be reviewed before installation.
Your building
Available footprint, clear height, doors, obstructions and the supporting floor or foundations.
Your operation
What will be stored or done on each level, expected loads, handling equipment and access needs.
Your project
Stairs, guarding, deck finish, engineering, permit requirements and installation scheduling.
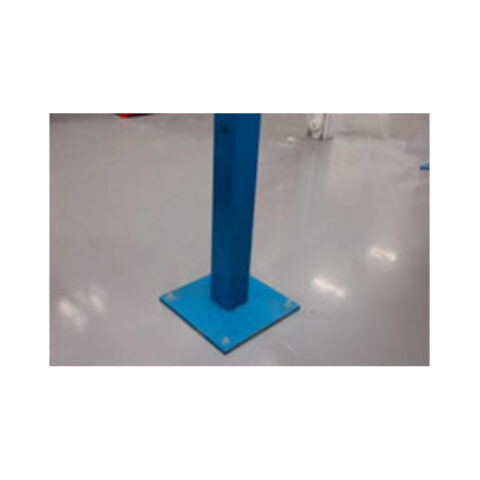
Load capacity, column base plates, anchorage and slab suitability must be assessed for the project. Fire protection, exits, headroom and applicable approval requirements also need to be considered. A larger base plate alone is not a substitute for checking floor capacity.
Mezzanine questions
Which of the three systems should I choose?
Start with how you want to use each level. Structural platforms suit flexible floor layouts, rack-supported systems combine an elevated deck with pallet storage, and catwalk shelving focuses on access to hand-picked inventory. We can help compare the options against your space and workflow.
Can you build over my existing racking or shelving?
Possibly, but not without a suitability review. Existing equipment, connections, anchorage and the supporting floor must be assessed for the additional loads. A new or modified support system may be needed.
How much weight can a mezzanine hold?
There is no single capacity for every mezzanine. The structure must be designed for its intended loads, including stored products, people and any equipment. Tell us what you plan to put on the platform so the appropriate requirements can be established.
What decking and finish options are available?
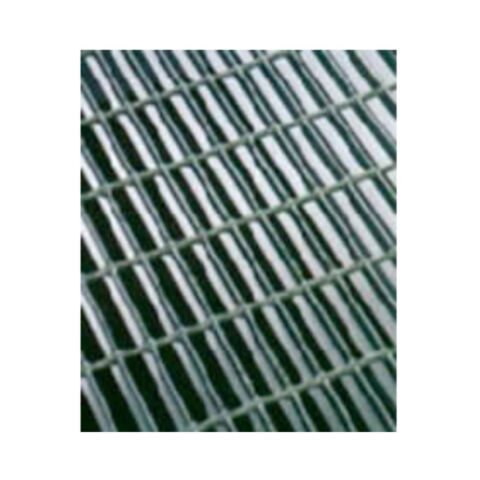
Decking can include suitable wood-based surfaces, steel deck assemblies or open steel surfaces, depending on the intended use and engineering requirements. Ask about grey, blue, black or yellow finishes, as well as powder-coated and galvanized options.
Can a mezzanine be used for an office or packing area?
These uses can be considered during planning, but they are not interchangeable with storage-only applications. Occupancy, loads, access, fire protection and building requirements must be reviewed for the proposed use.
Do you provide installation?
JB Equipment supplies and installs warehouse equipment across the GTA and Southern Ontario. We can discuss the site, layout, access and project schedule when preparing your mezzanine or catwalk proposal.
LET’S PLAN YOUR NEXT LEVEL
Send us your space.
We’ll help you see the possibilities.
A few photos, approximate dimensions, available height and a description of what you need to store are a good place to start.